SERVICES
More time to design.
Hand off the floor plans, renders, boards and software so you can focus on your clients.
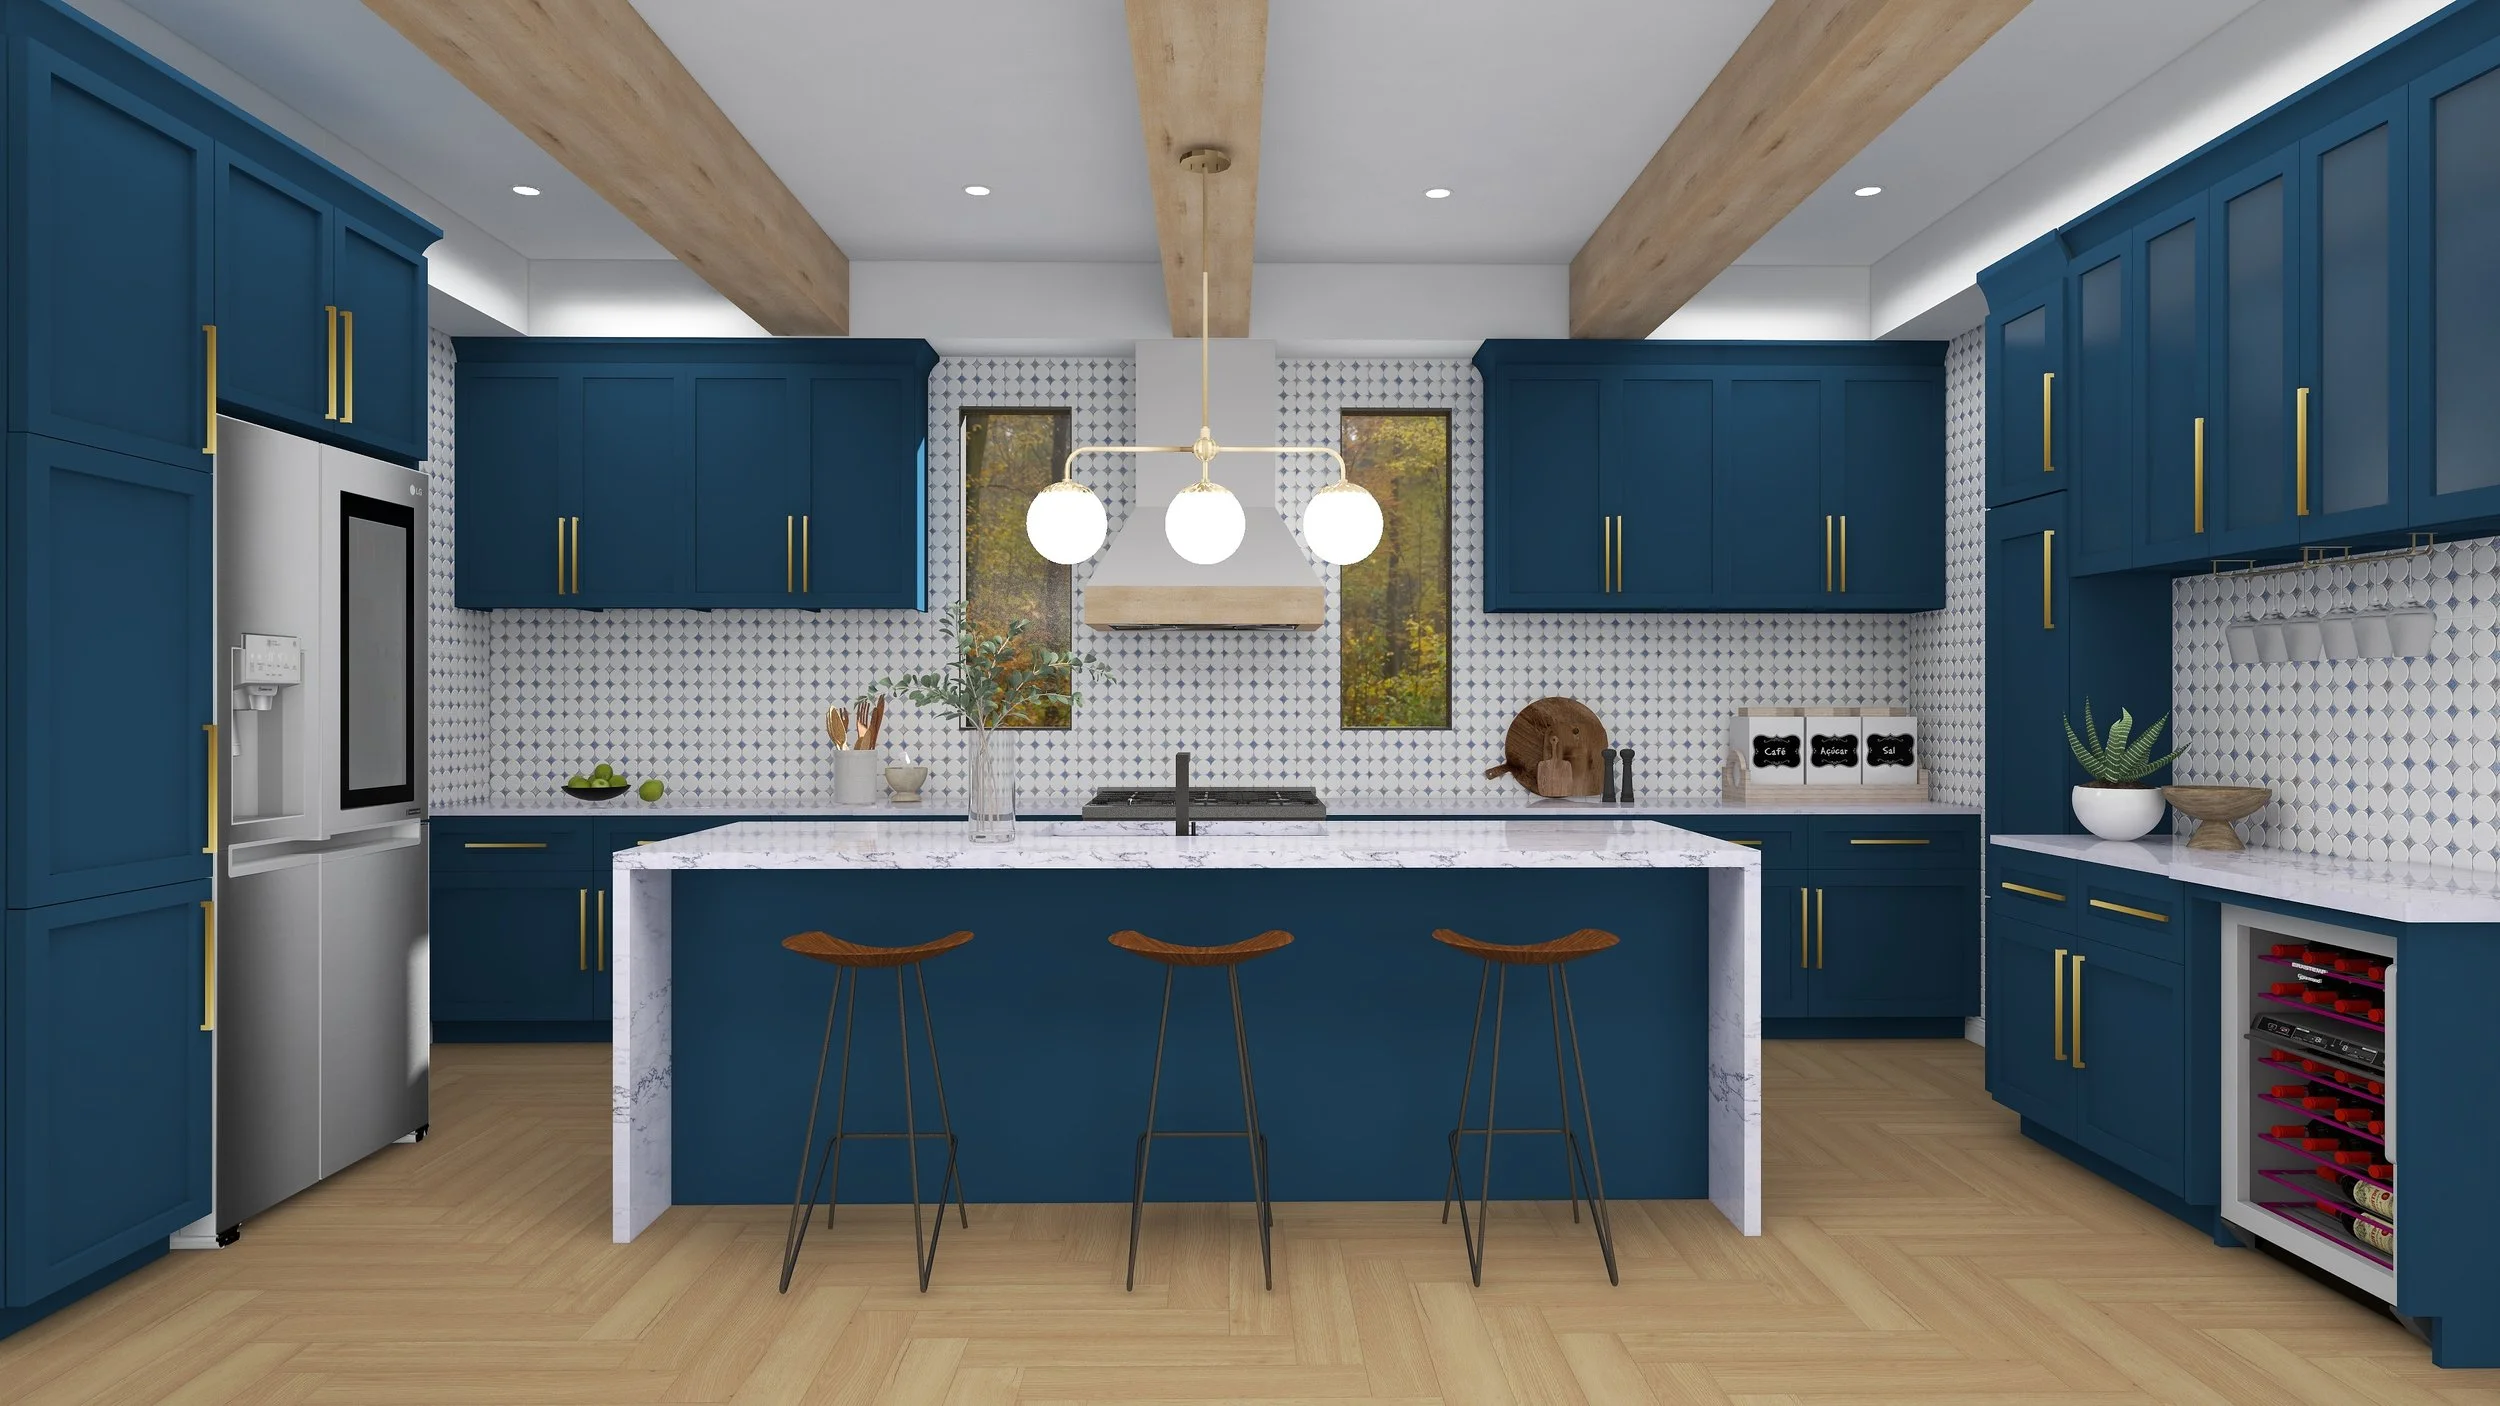
3D Renderings
Assist your clients in vividly imagining their finished design with stunning 3D photorealistic renderings. These renderings empower clients to grasp the desired ambiance and aesthetics prior to embarking on construction or making any purchasing commitments. Utilize these life like 3D representations as a dynamic communication tool, fostering effortless collaboration between designers and clients, ultimately laying the foundation for the resounding success of your project. Nothing encapsulates an interior design vision more effectively!
3D Render Services:
Multiple high-definition (4K) 3D images, including post-editing
Overhead 3D View
Floor plan
Panorama 360/720 tours
Custom modeling of furnishings or architectural elements in Sketchup
Wireframe and Wireframe/Material images
Virtual flat lay – material selection of your project
Video Creations for social media
Concept Boards
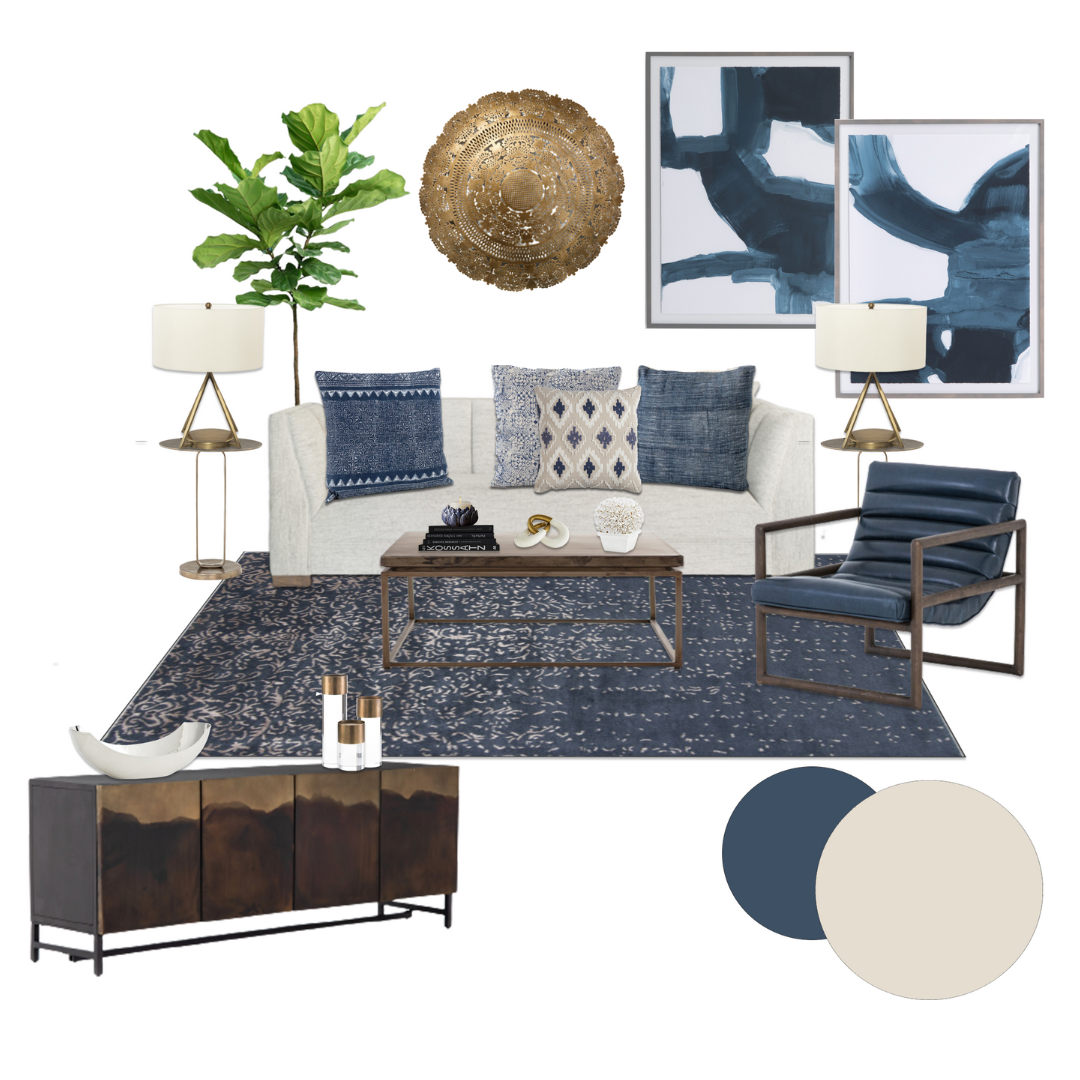
You’ve already envisioned your interior design project, and I’m here to assist you in bringing that vision to life. Occasionally, clients seek a comprehensive overview of all the design elements in one place, without the need for a highly detailed photo-realistic 3D rendering. That’s where a concept board comes into play, harmonizing your vision into a unified and stylish design for your valued clients.
Concept Board Services:
A coherent board with all your design elements
Personalized business branding
2D Concept Boards – architectural elements are 3D rendered and products are added via Photoshop into the board, which allows your client to see how it will look in their room.
Floor Plans and Furniture Floor Plans
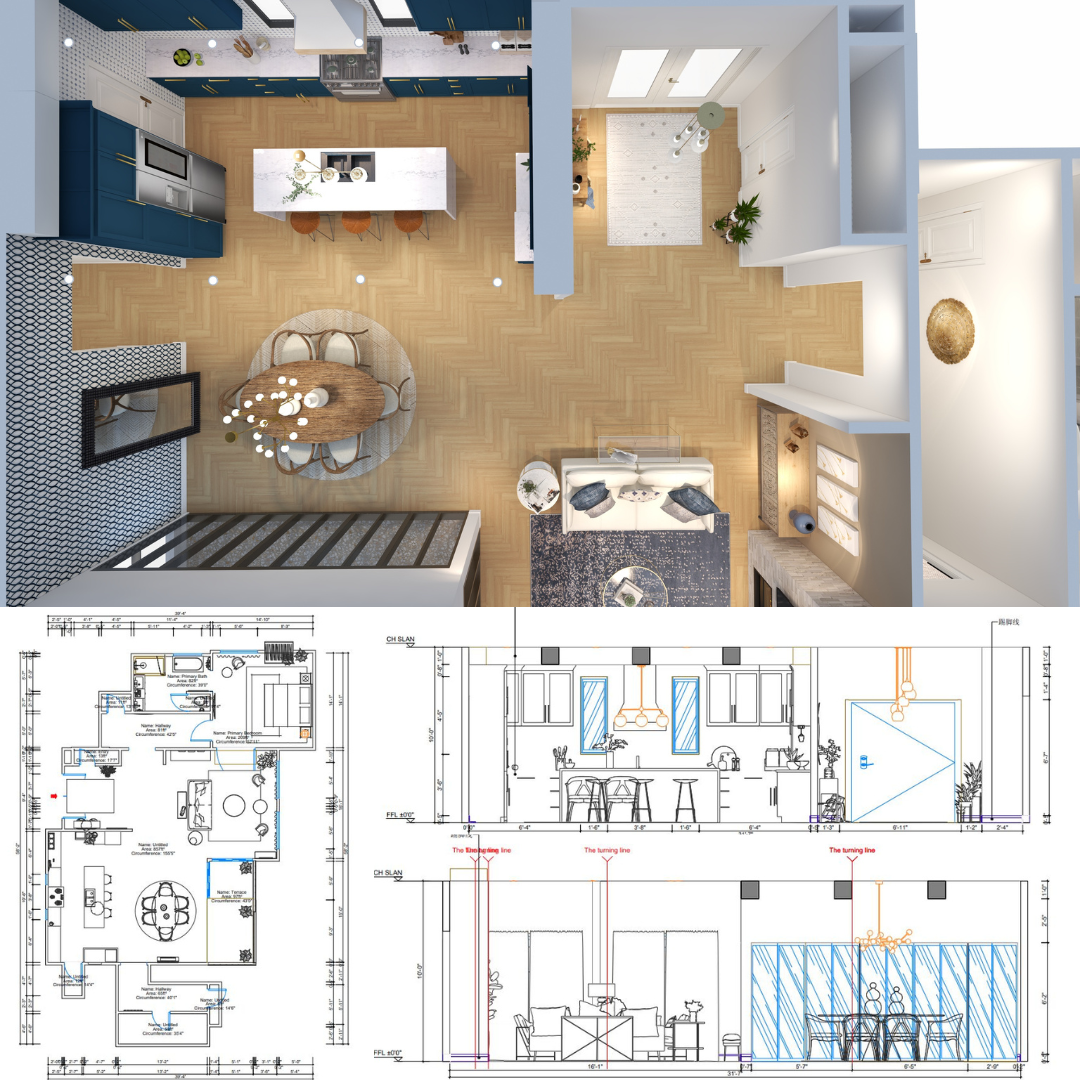
Floor plans and elevations are a great way to communicate with your contractors and clients. Furniture floor plans offer a means to not only optimize spatial utilization but also present a vivid, comprehensive portrayal of your room’s layout. This visual clarity simplifies the process of envisioning how all components harmonize together, assisting in the selection of furniture that best complements your space. Moreover, a planned furniture arrangement seamlessly considers traffic flow, enhances functionality, and enables you to realize the precise design and ambiance you aspire to achieve.
Floor Plans and Furniture Floor Plan Services:
Entire floor plan measurements
Elevations of specific areas of the project
3D aerial views of the floor plan
Mydoma Product Management
Are you a busy designer that is either new to Mydoma or just needs helps managing their business in Mydoma? Project management offers a systematic approach to planning, executing, and completing projects, resulting in better control, organization, and overall project success. It is a valuable discipline for achieving desired outcomes and improving project performance. I’m here to tailor your studio to align seamlessly with your brand and business, ultimately crafting a one-of-a-kind experience for your valued clients. If you are overwhelmed and need a helping hand, I am here to help you with your studio!
Mydoma Project Management Services:
Full studio setup
Setup products, custom products and services
Setup packages
Create tasks
Input clients and vendors
Manage projects
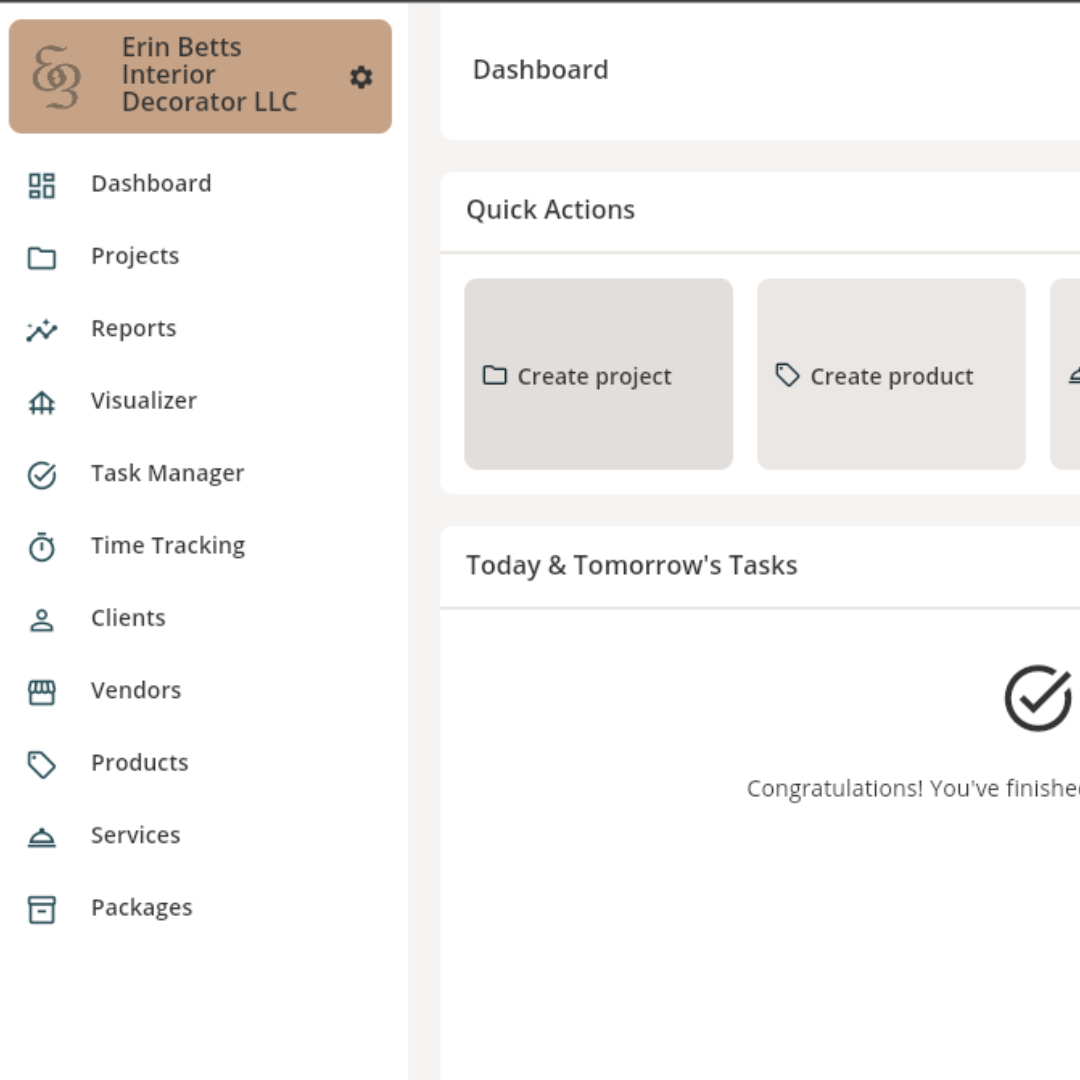

1:1 Mydoma Studio Training
Are you a designer that is either new to Mydoma? Do you need help with a specific project? I offer 1:1 training services for Mydoma Studio.
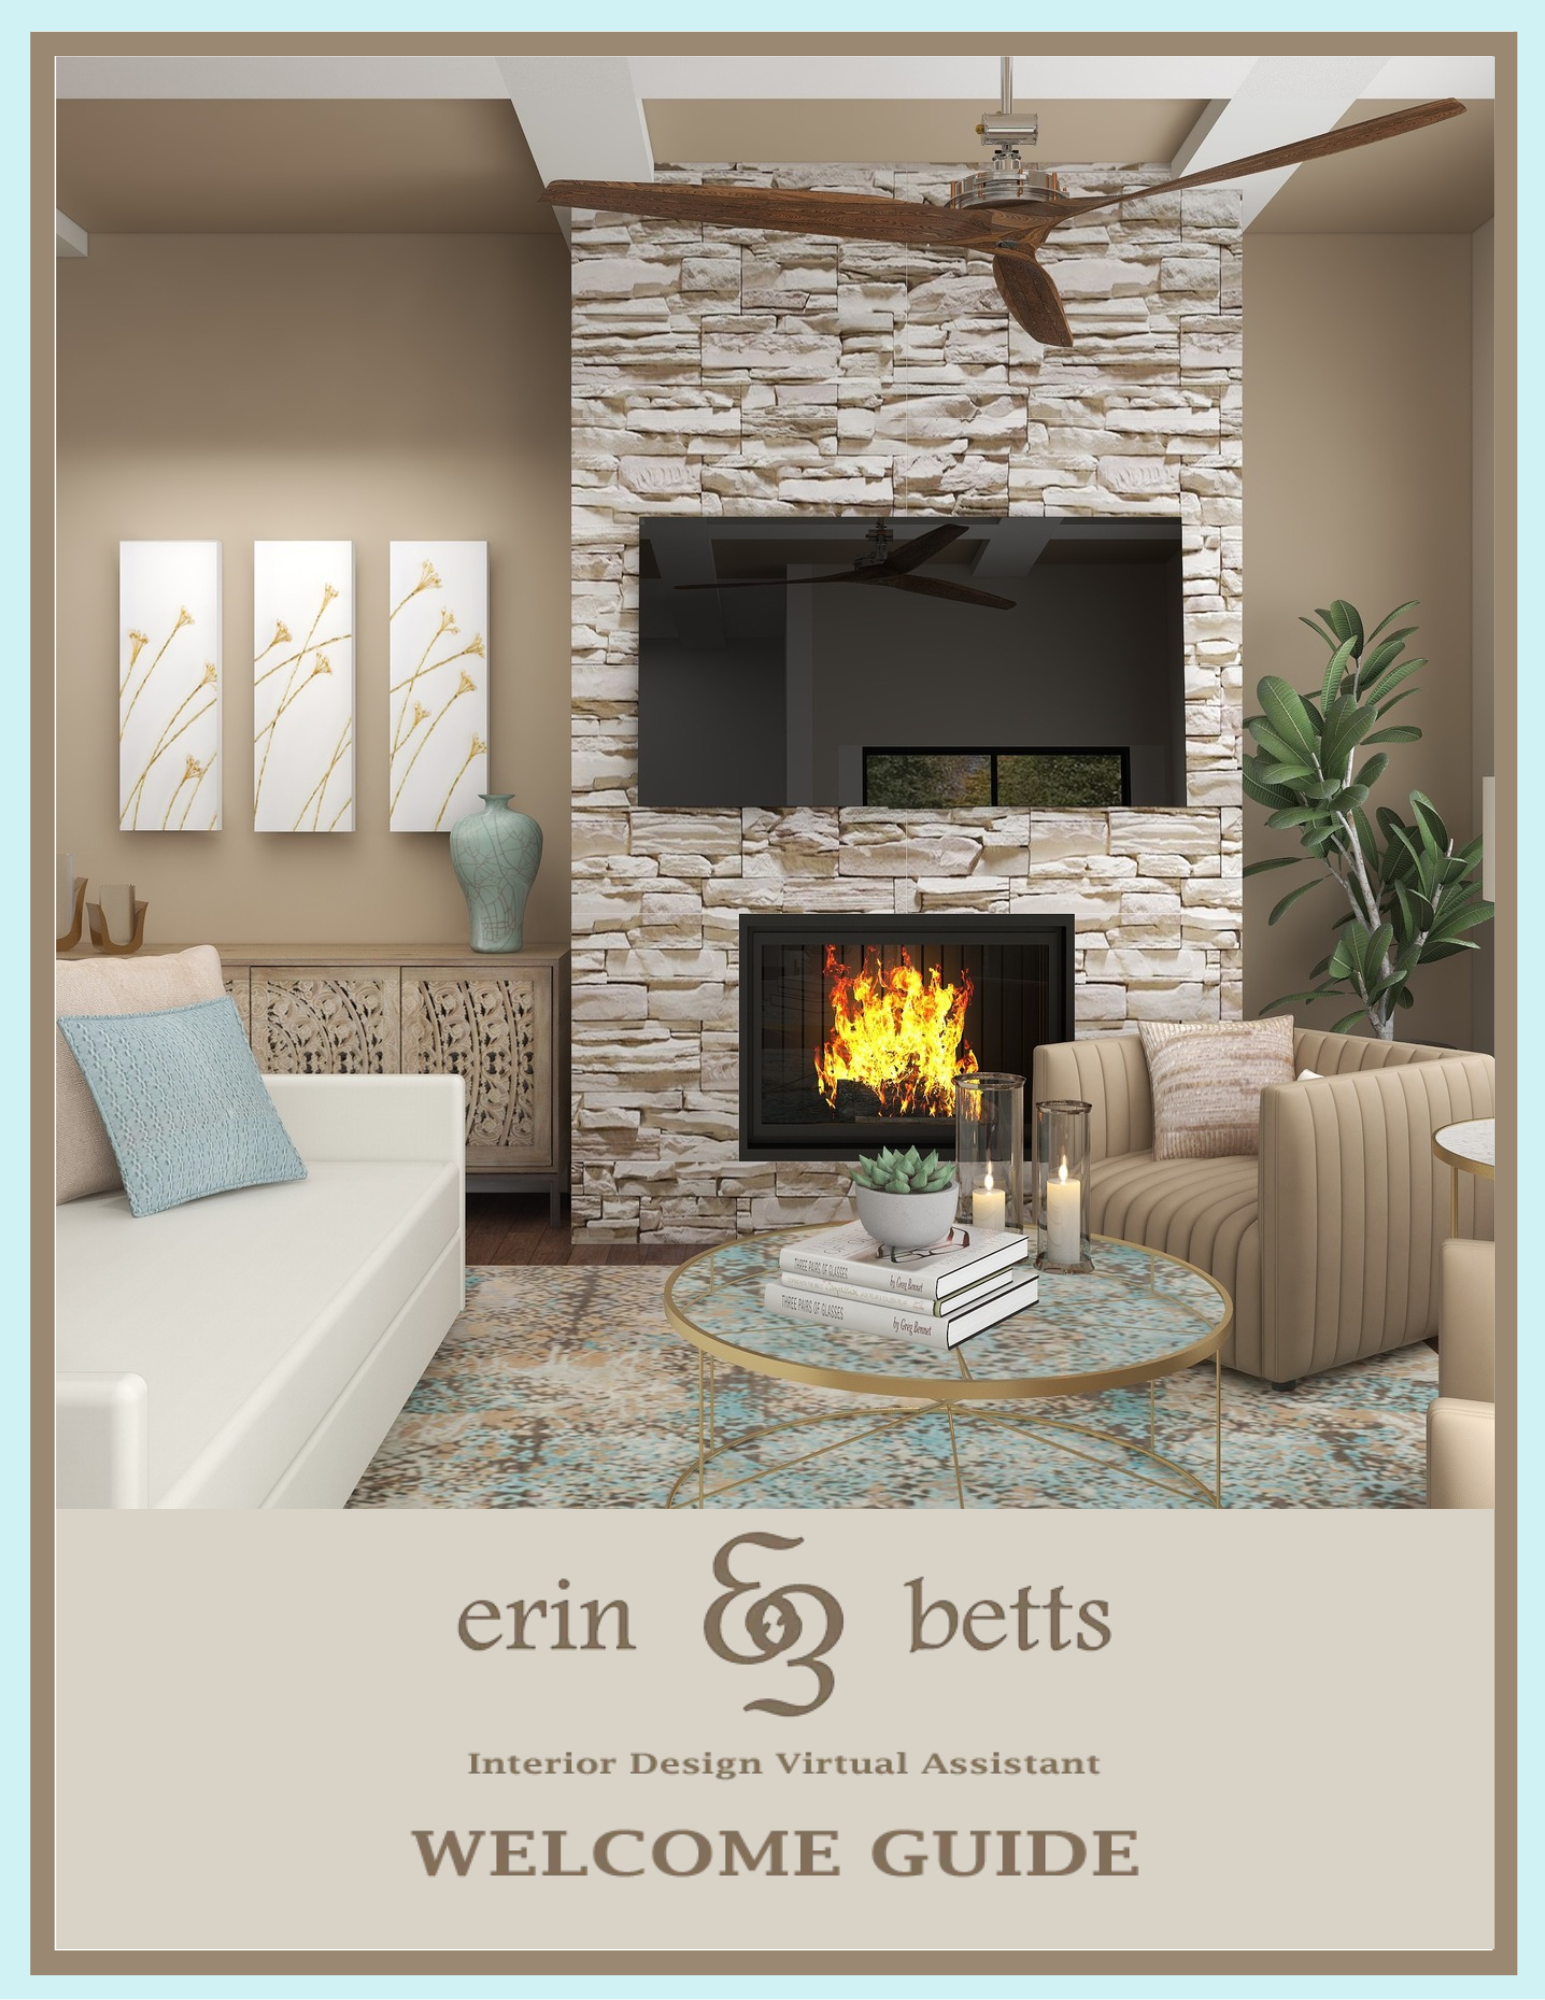
FREE WELCOME GUIDE
Are you a designer thinking about working with a design VA?
My Welcome Guide walks you through how I work, what to expect, and how to get started — so you can decide with confidence.